ALTO RANUDO
Built for Timeless Living
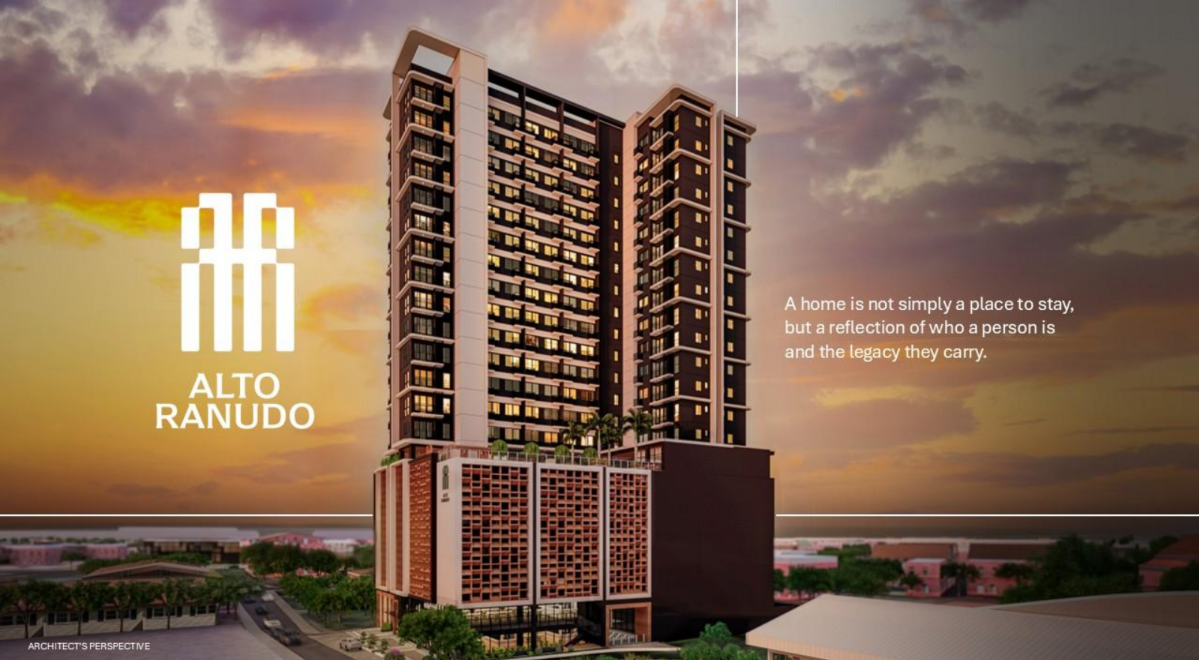
A home is not simply a place to stay, but a reflection of who a person is and the legacy they carry.
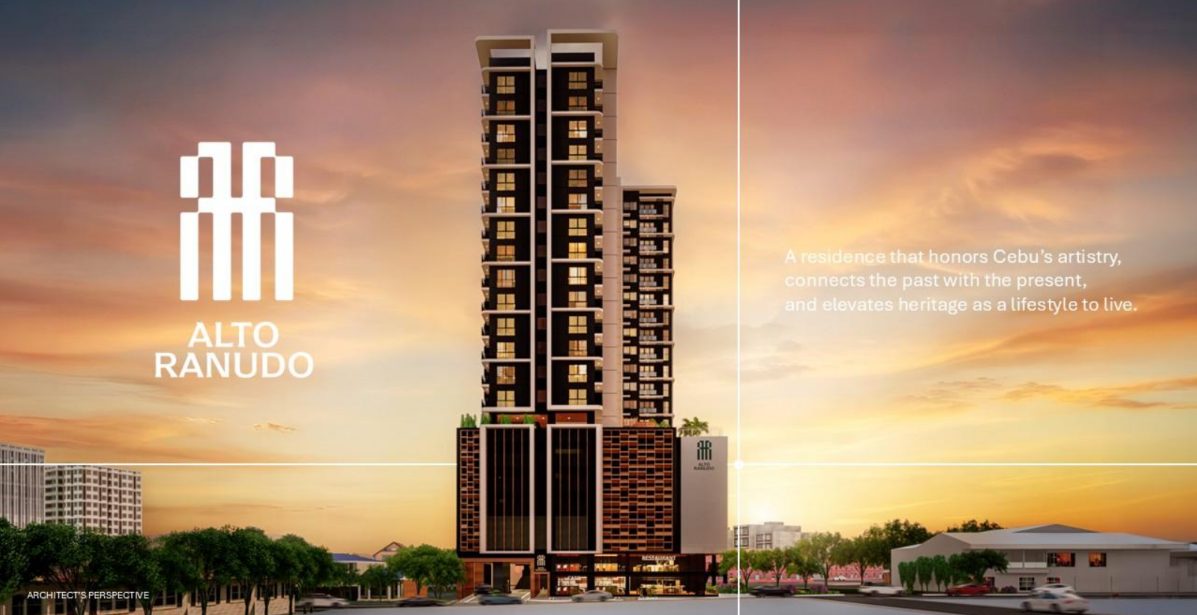
A residence that honors Cebu’s artistry, connects the past with the present, and elevates heritage as a lifestyle to live.
PROJECT DETAILS
TOTAL GROSS FLOOR AREA: 14,890.22 sqm
TOTAL LOT AREA: 2,134.80 sqm
TOTAL NUMBER OF FLOORS: 20 Storeys + Roof Deck
14 Residential Floors
RESIDENTIAL UNITS: 389 Units
UNIT MIX: Studio and One Bedroom
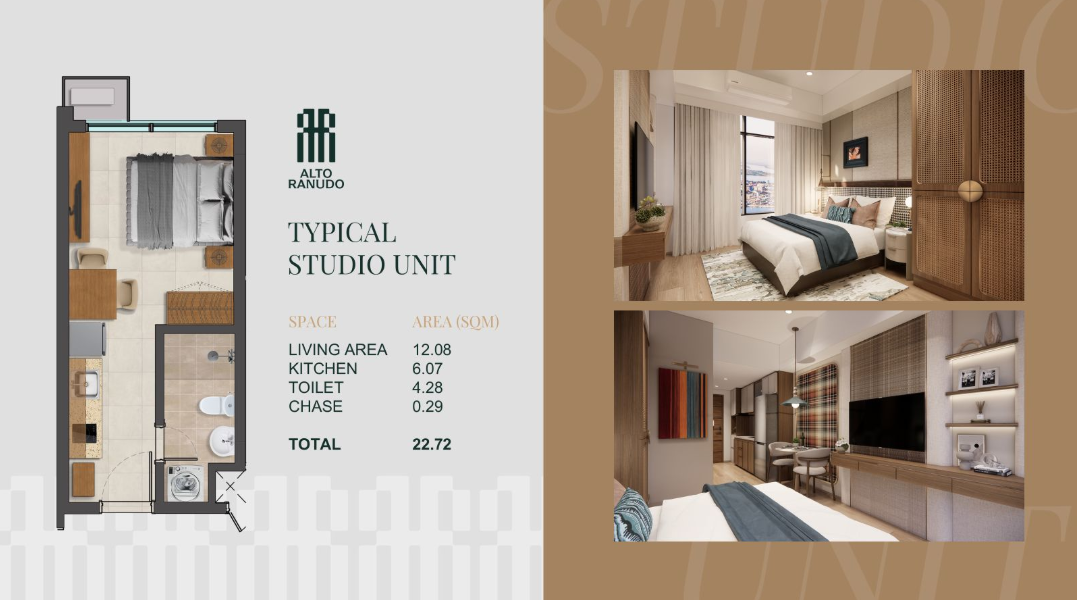
Studio: 22.4 sqm / 22 units / floor
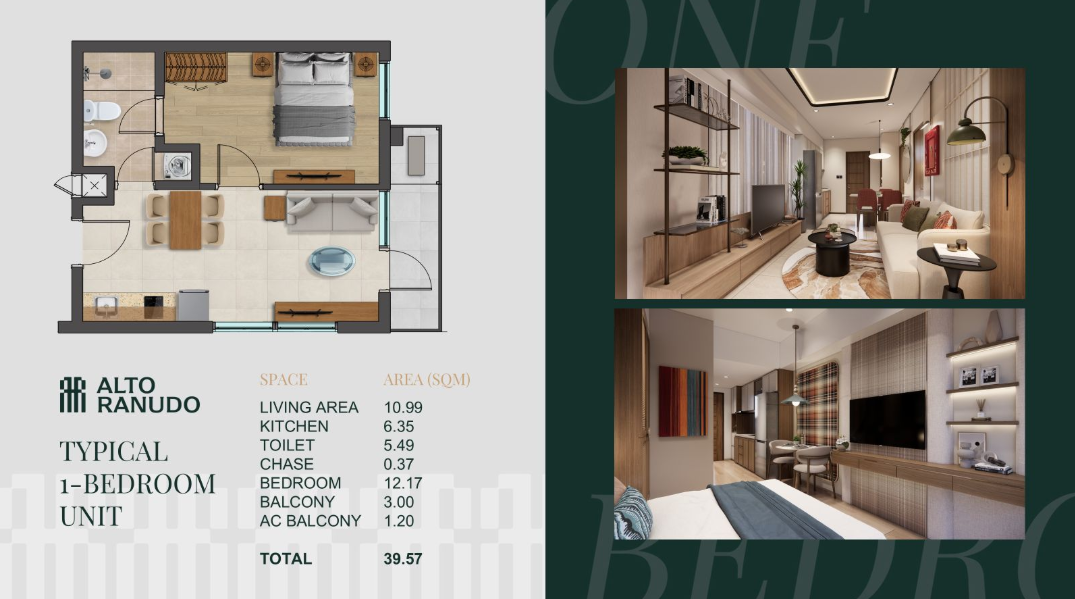
1- Bedroom: 39.0 sqm / 5 units / floor
BUILDING FEATURES
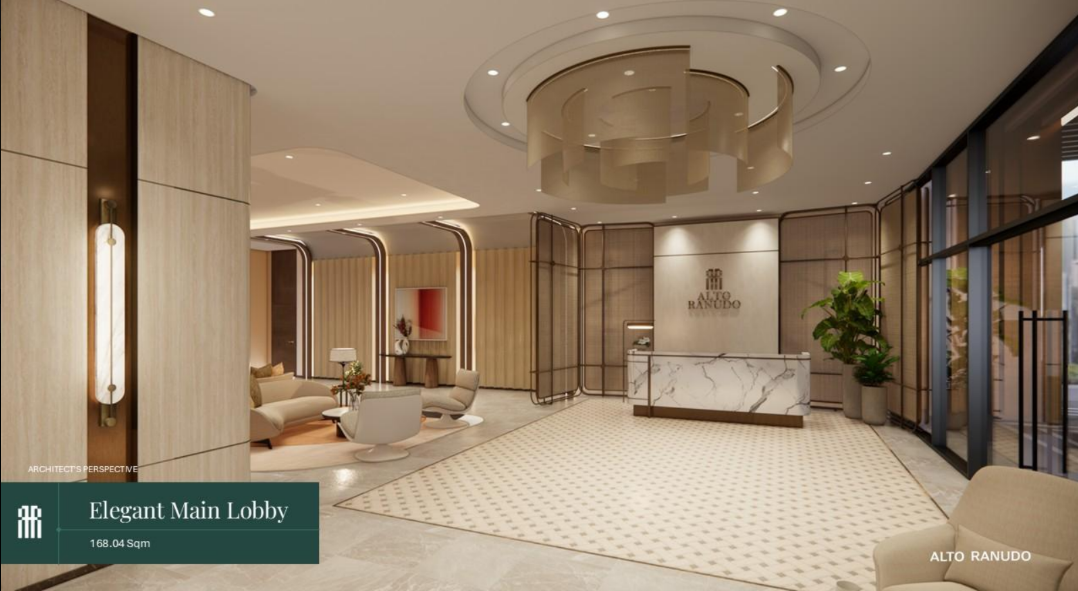
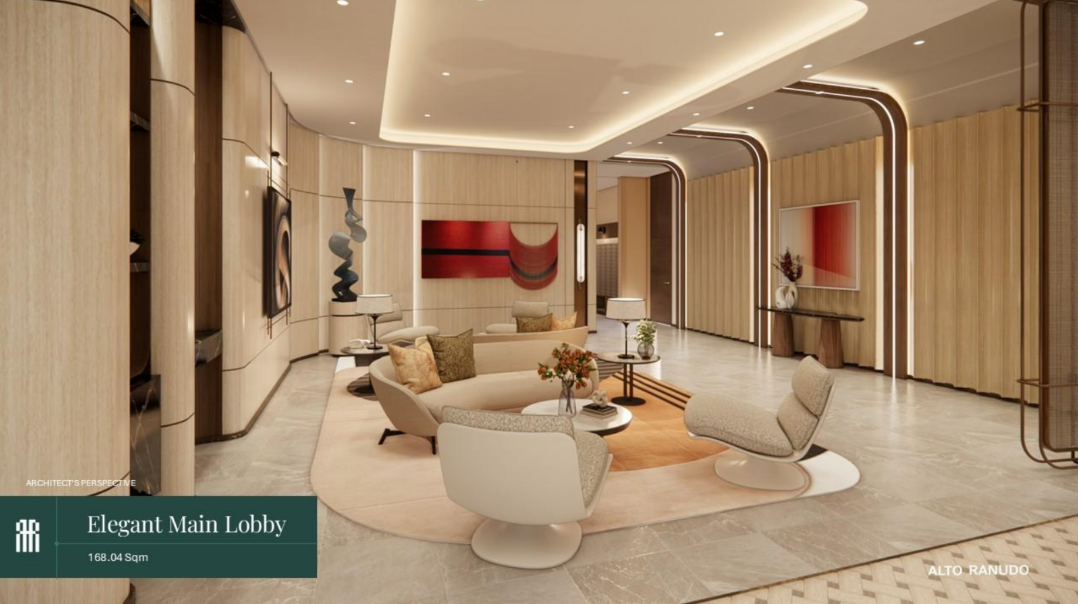
Premium Residential Lobby
4 Levels Podium Parking
3 Passenger & 1 Service Elevator
Premium Amenities
Pedestrian Access to Calle 104 Retail
CLI Property Management Services
Garbage Holding Area
100% Back Up Power
24/7 Security System
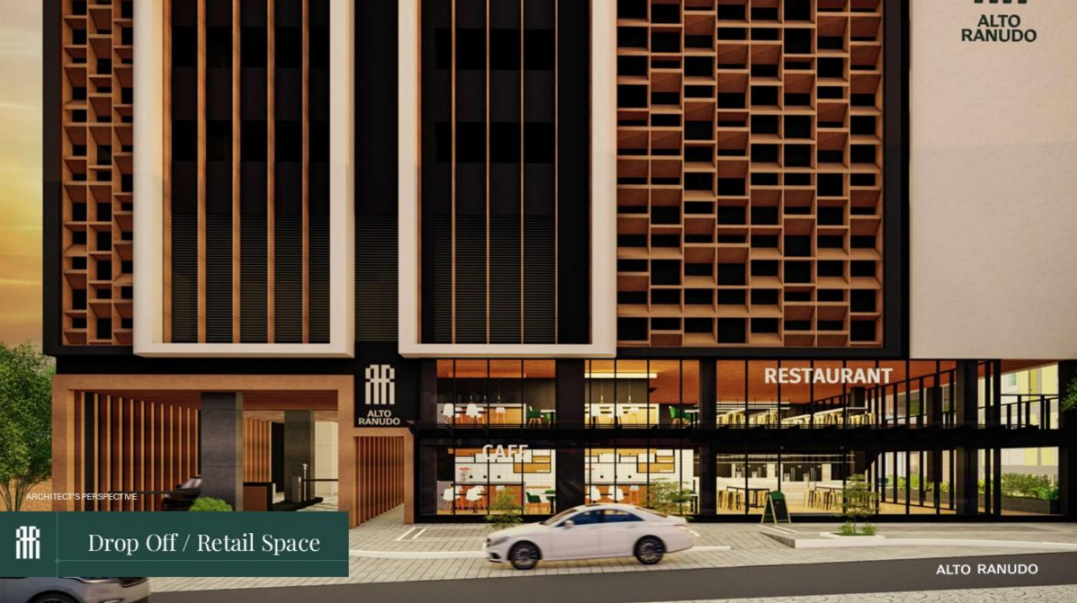
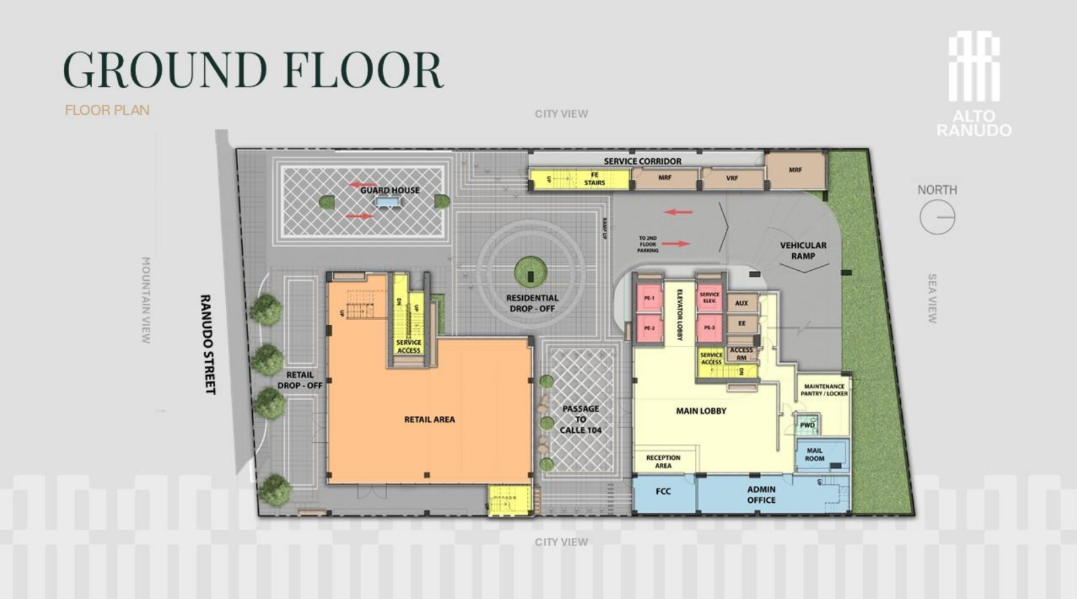
Commercial spaces at GF
Crafted for Today & Tomorrow
In Alto Ranudo, leisure and convenience are seamlessly woven into everyday life.
AMENITIES
Zen Garden
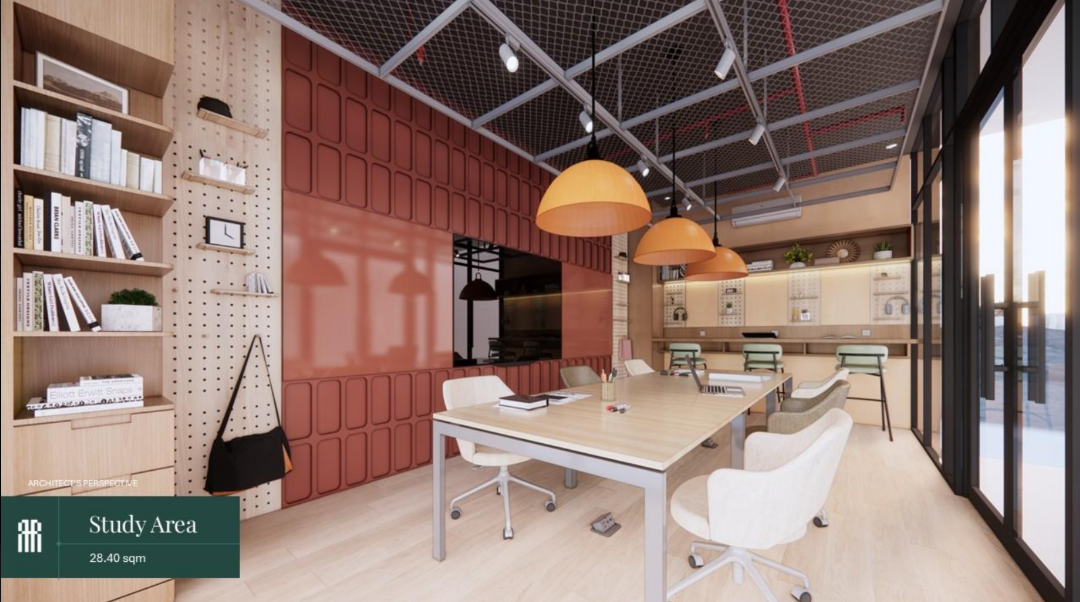
Study Area
Outdoor Kid’s Play Area
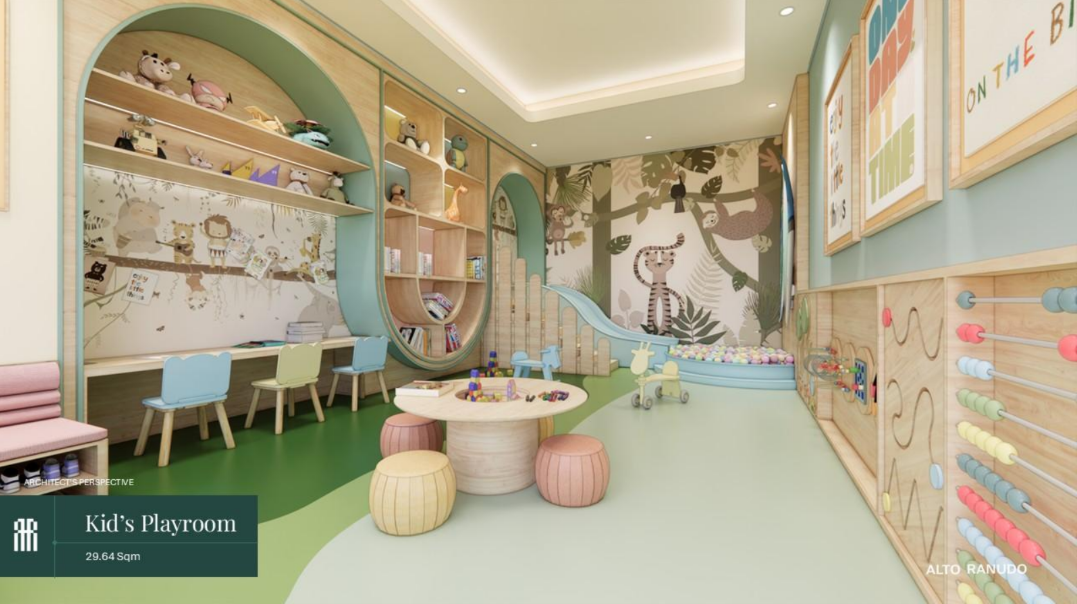
Indoor Kid’s Playroom
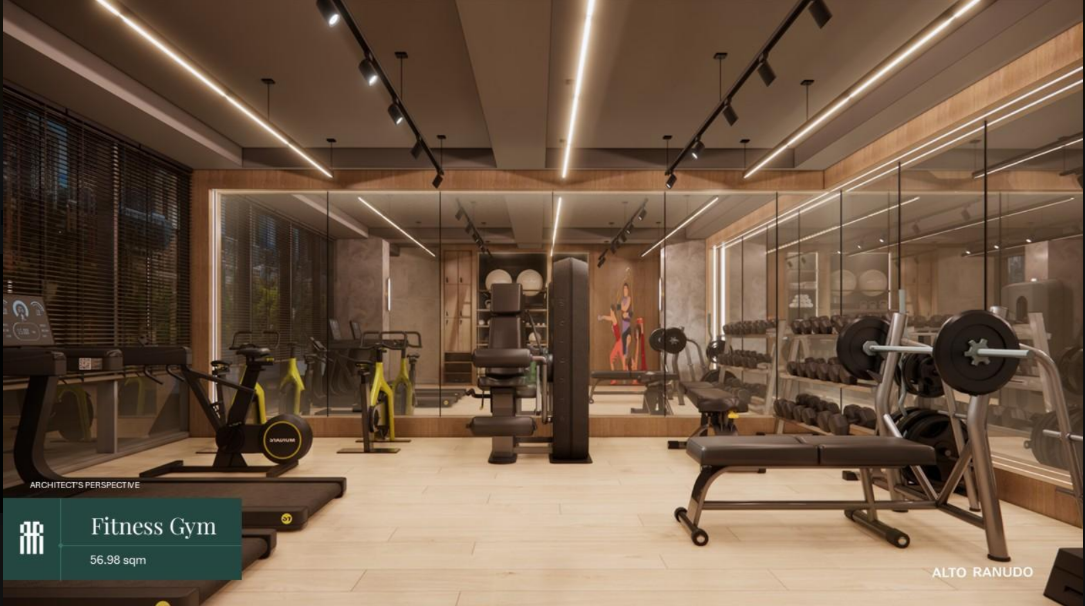
Fitness Gym
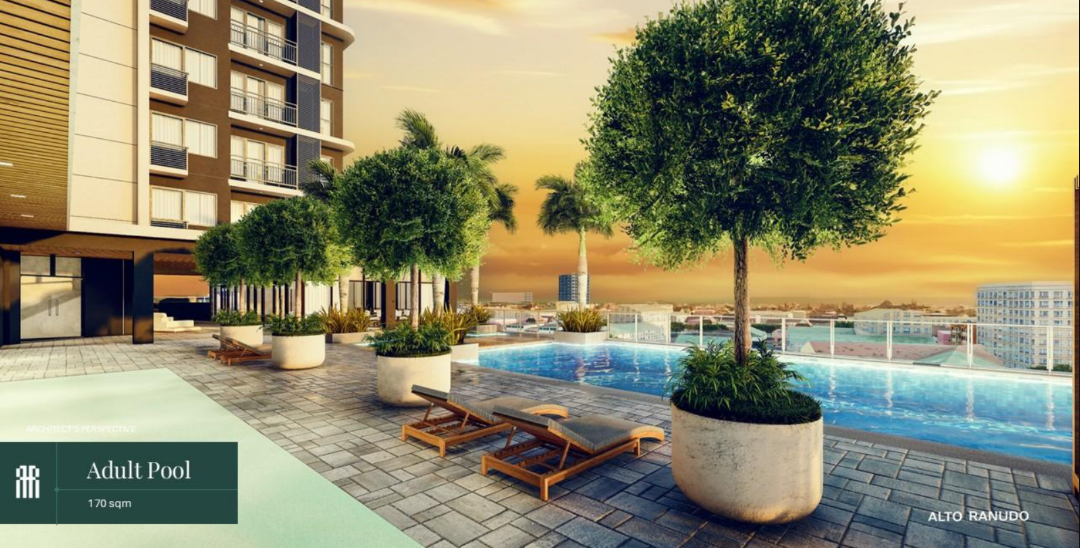
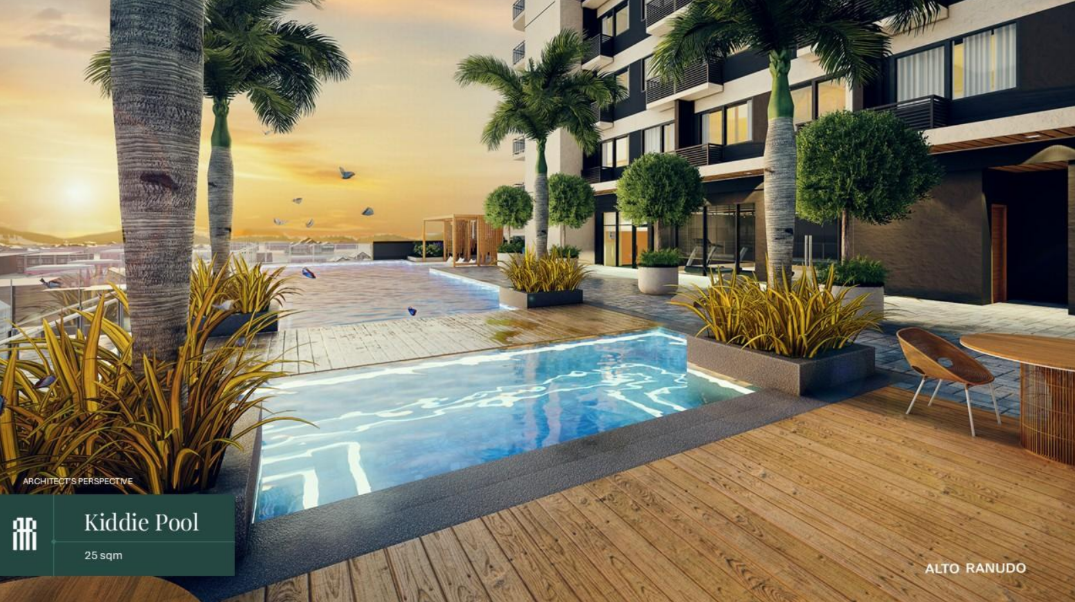
Adult & Kids Pool
Pool Pavilion
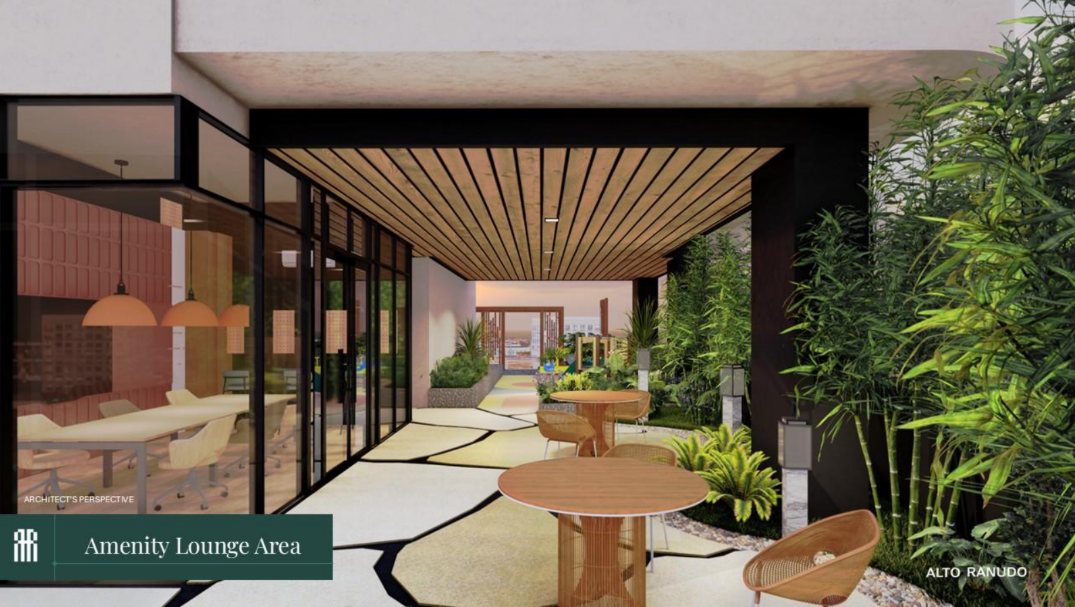
Lounge Areas
Yoga Area
Pre-function Area
Pet Play
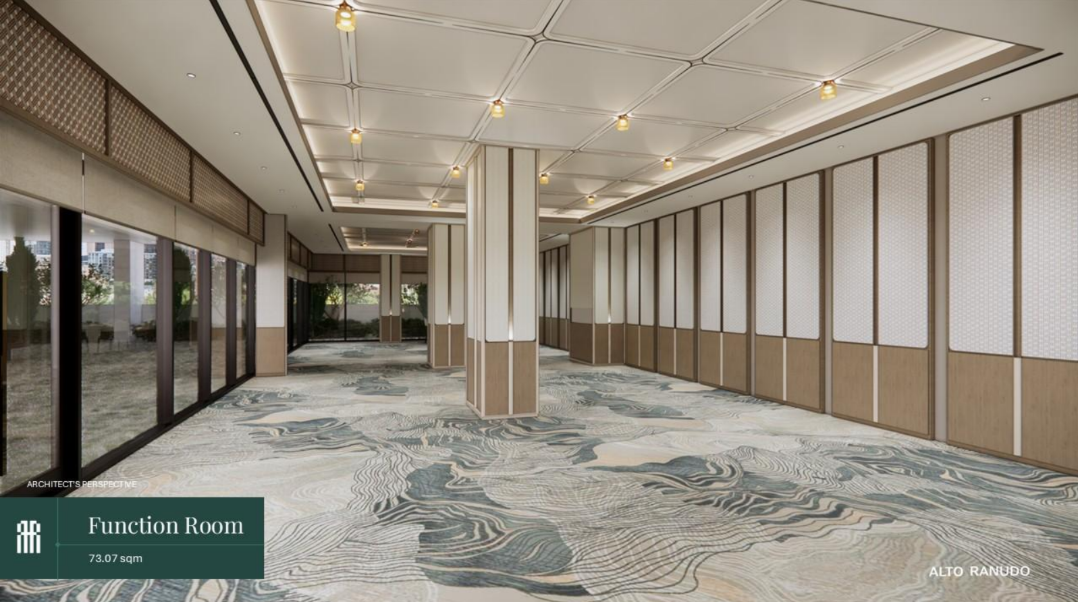
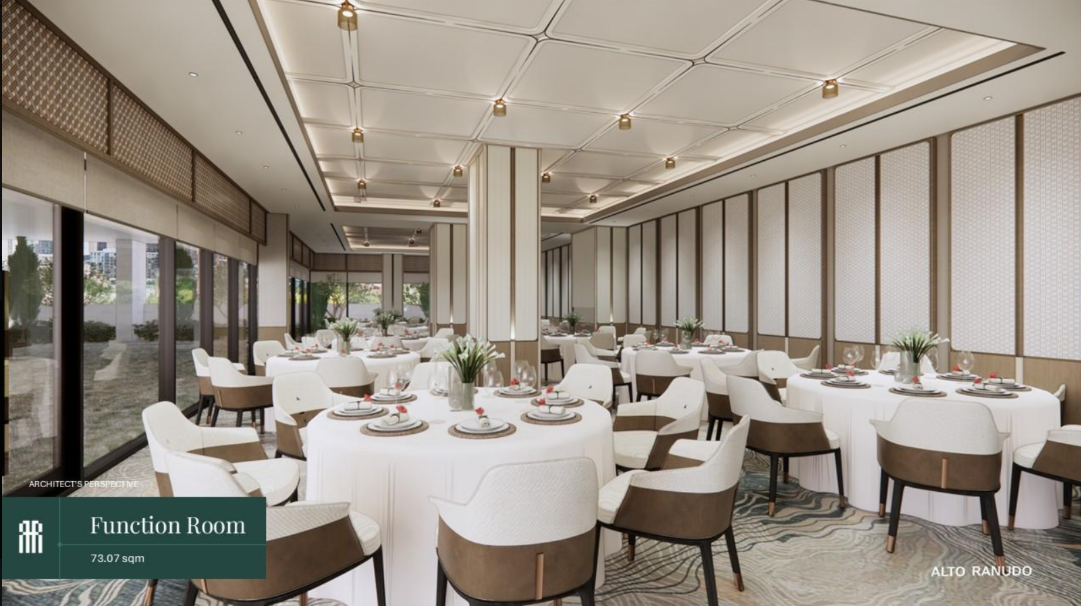
Multi-purpose Function Rooms
Elegant Main Lobby with Lounge
Indoor drop off area
Podium multi-level parking (4)
Commercial spaces
FLOOR PLAN
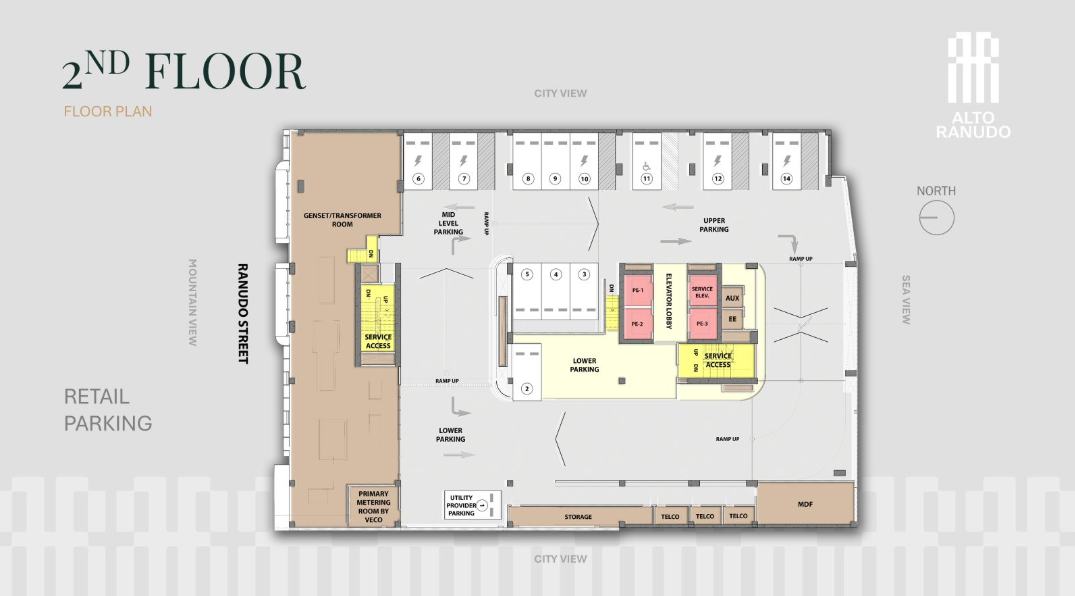

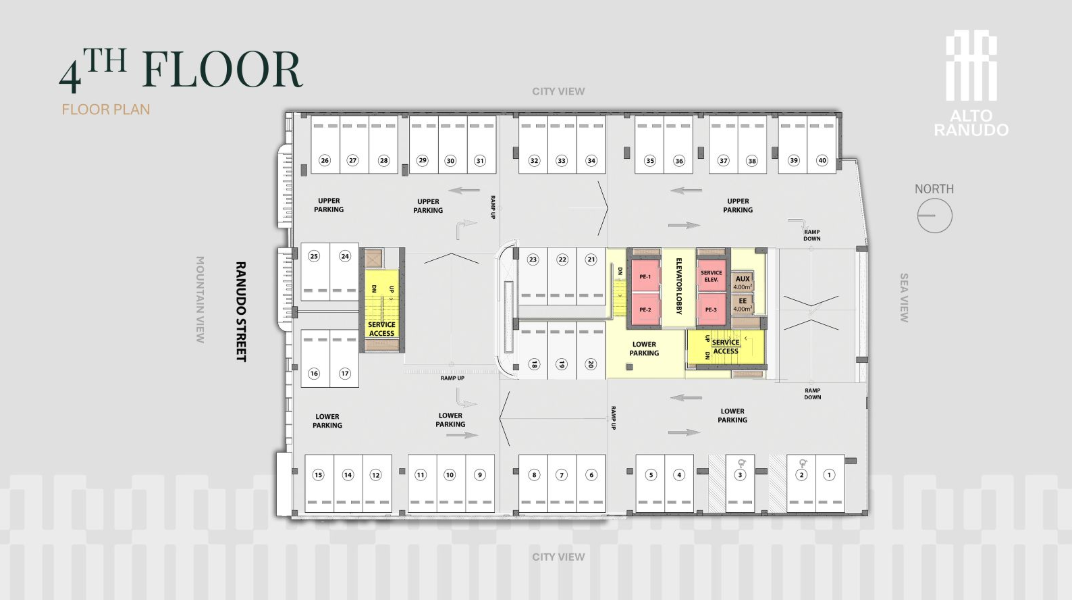
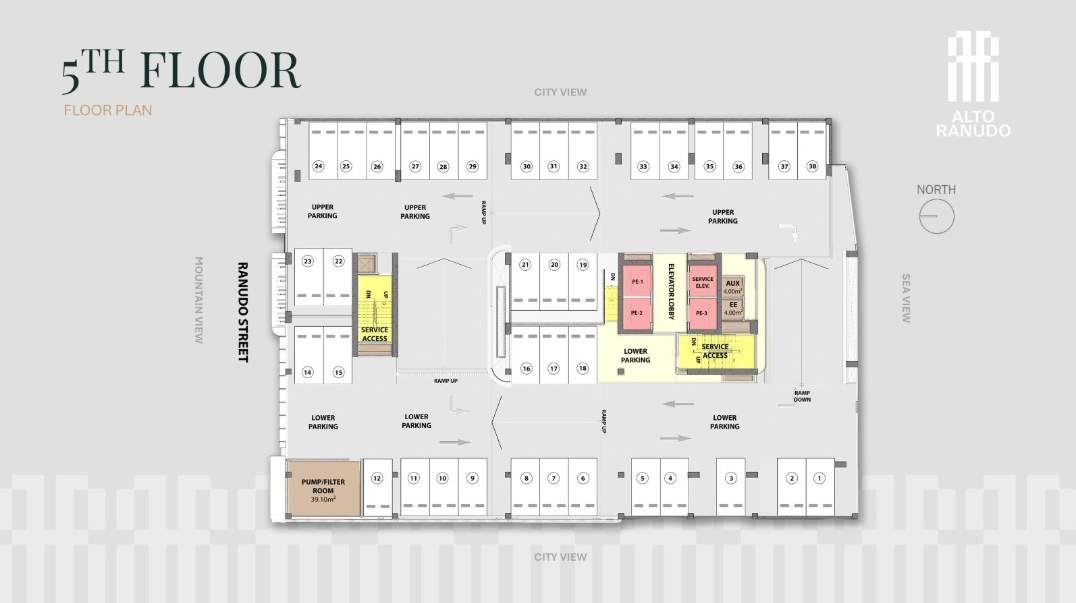
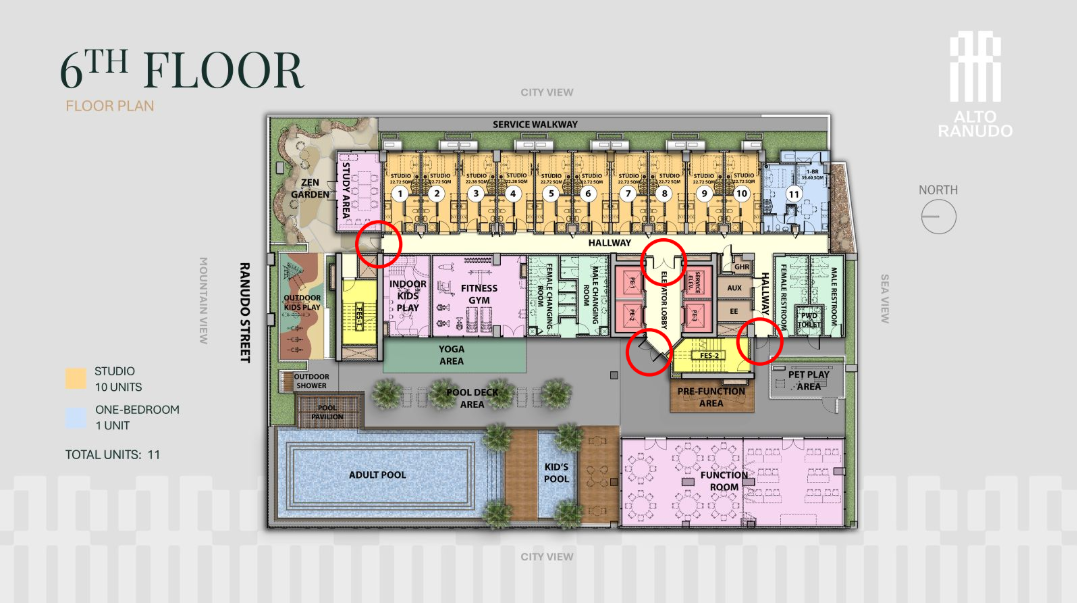
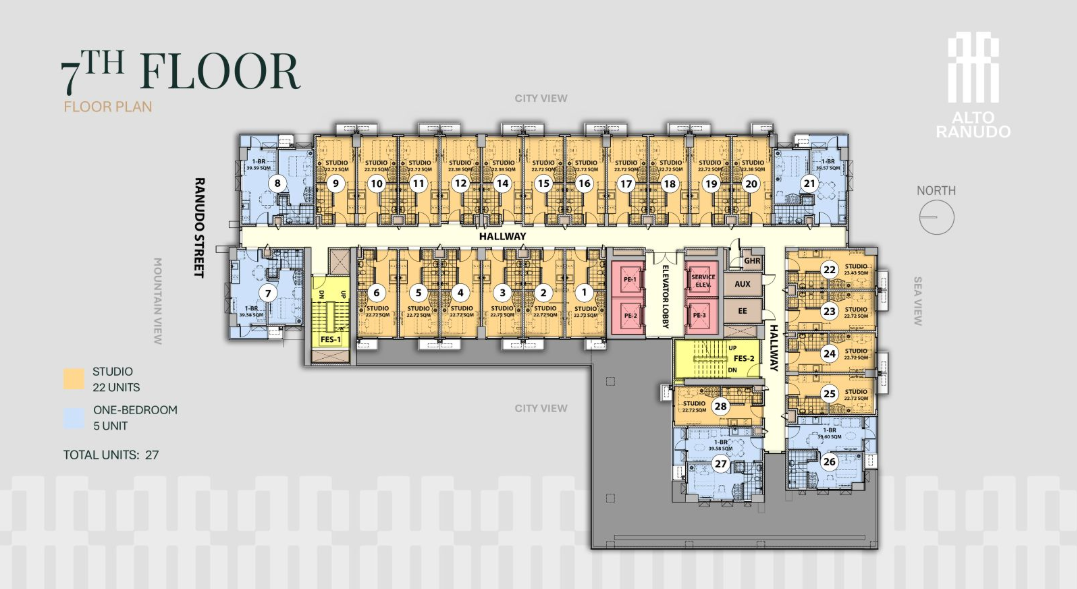
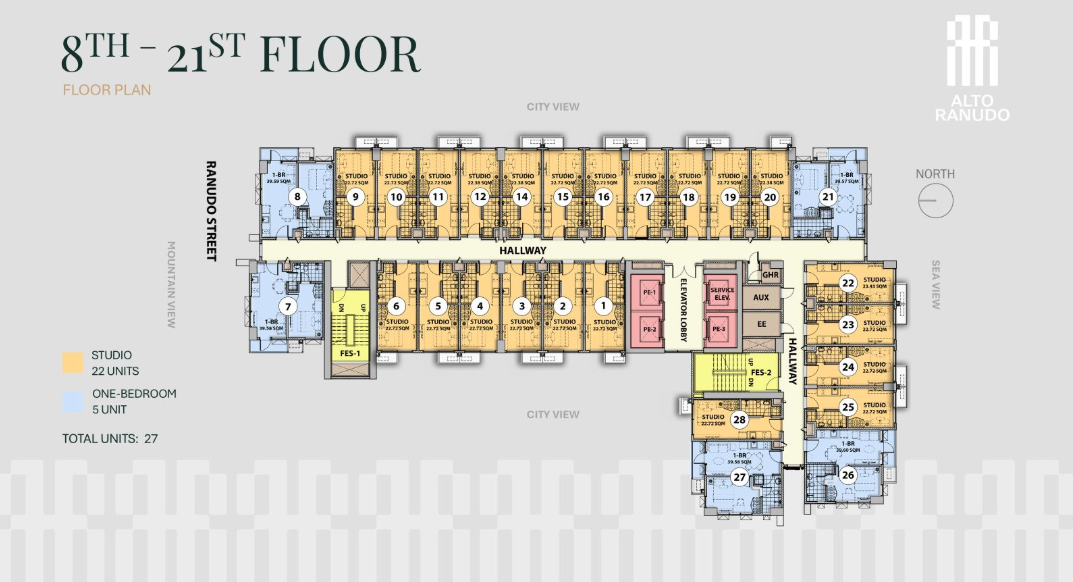
RESIDENTIAL UNIT TYPES
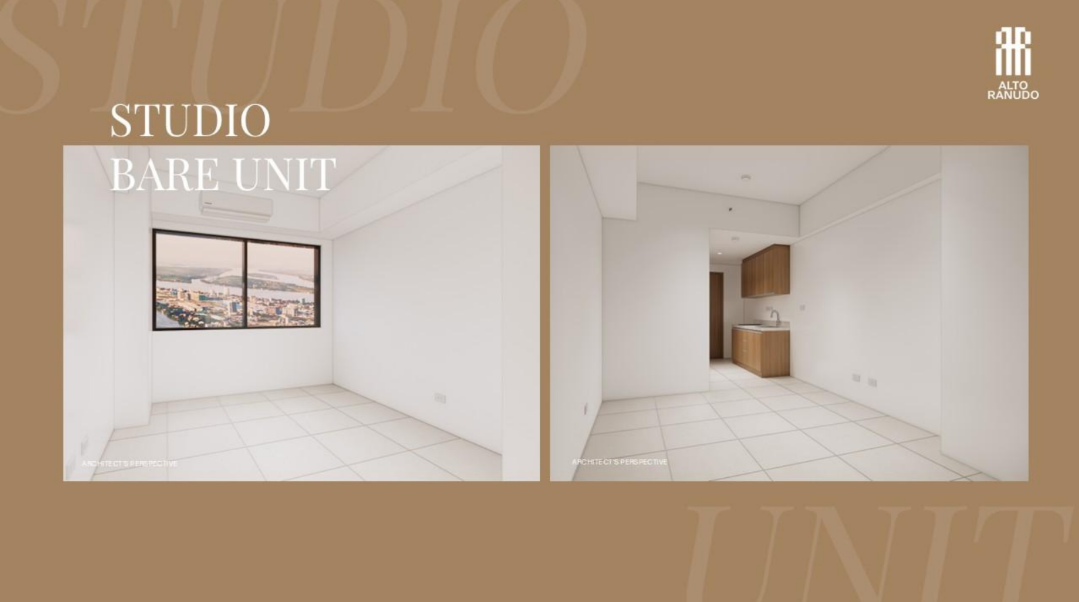
Studio
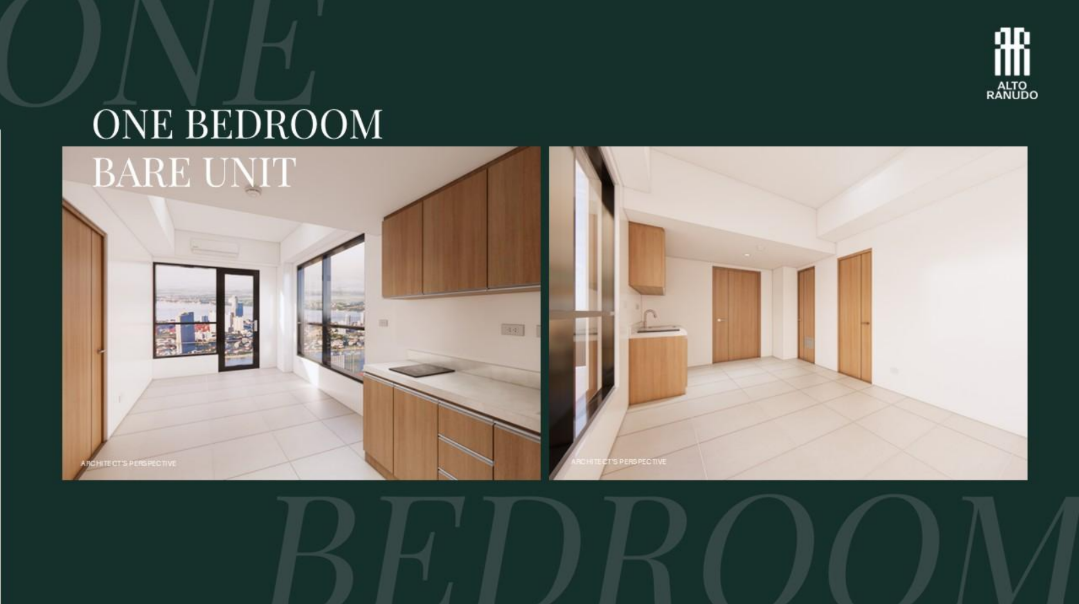
One- Bedroom
FEATURES
Painted walls, partition and ceiling
Homogenous tiled flooring on all areas
Premium toilet fixtures
Kitchen counter with top & base cabinetry
Installed Split type Airconditioning system
Includes Cooktop with Rangehood, intercom system and smart lockset
Fire detection and suppression system
Provision for washer/dryer and single point water heater
Data connectivity and Telco